QUALITY
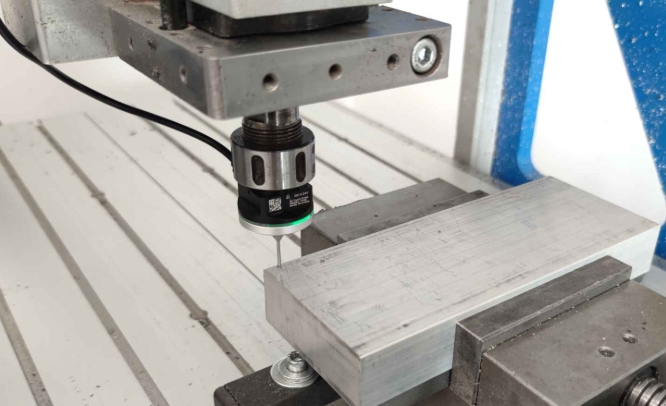
In Process Probing
At Walt Machine we utilize our Spindle Probes to confirm critical dimensions before parts are removed from the machines during the manufacturing process. Thus reducing scrap rates and insuring when parts go to quality they are correct.

AS 9100/IS0 9001
We are in the process of implementing becoming AS 9100/ISO 9001 certified. This being the best way to provide our customers with the highest quality parts.
ZEISS
We are now currently outsourcing CMM inspection to a company that has certified ZEISS machines so that we can meet our AS 9100 Certification and are currently in the process of specking out proper CMM for inhouse inspection.
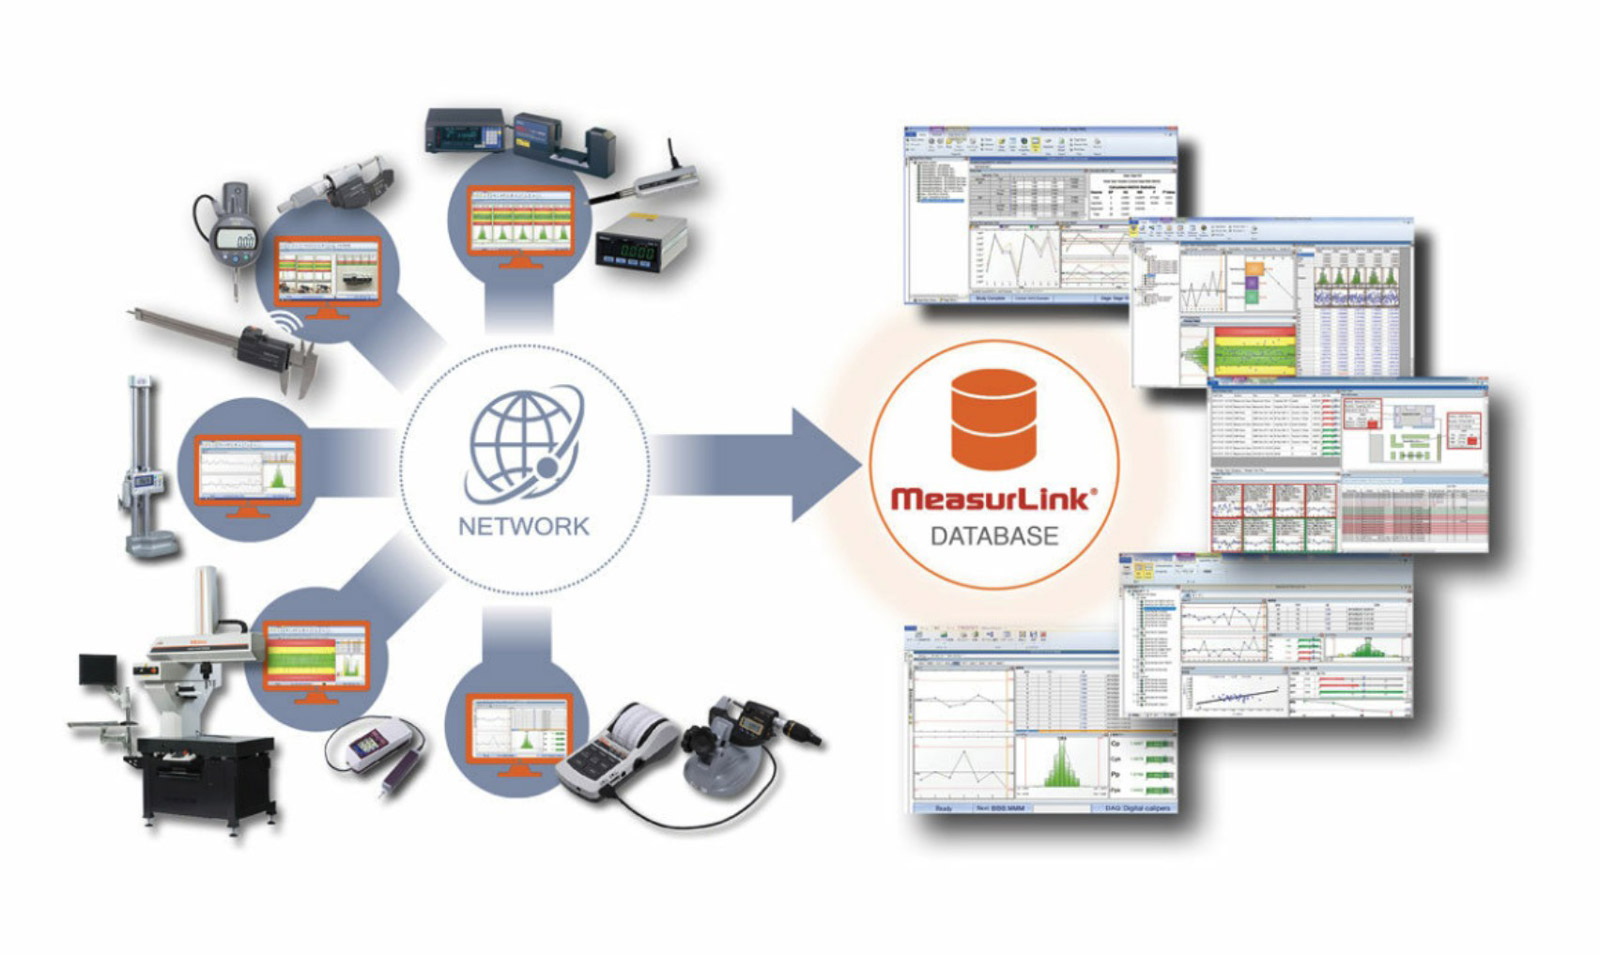
Digital Data Management
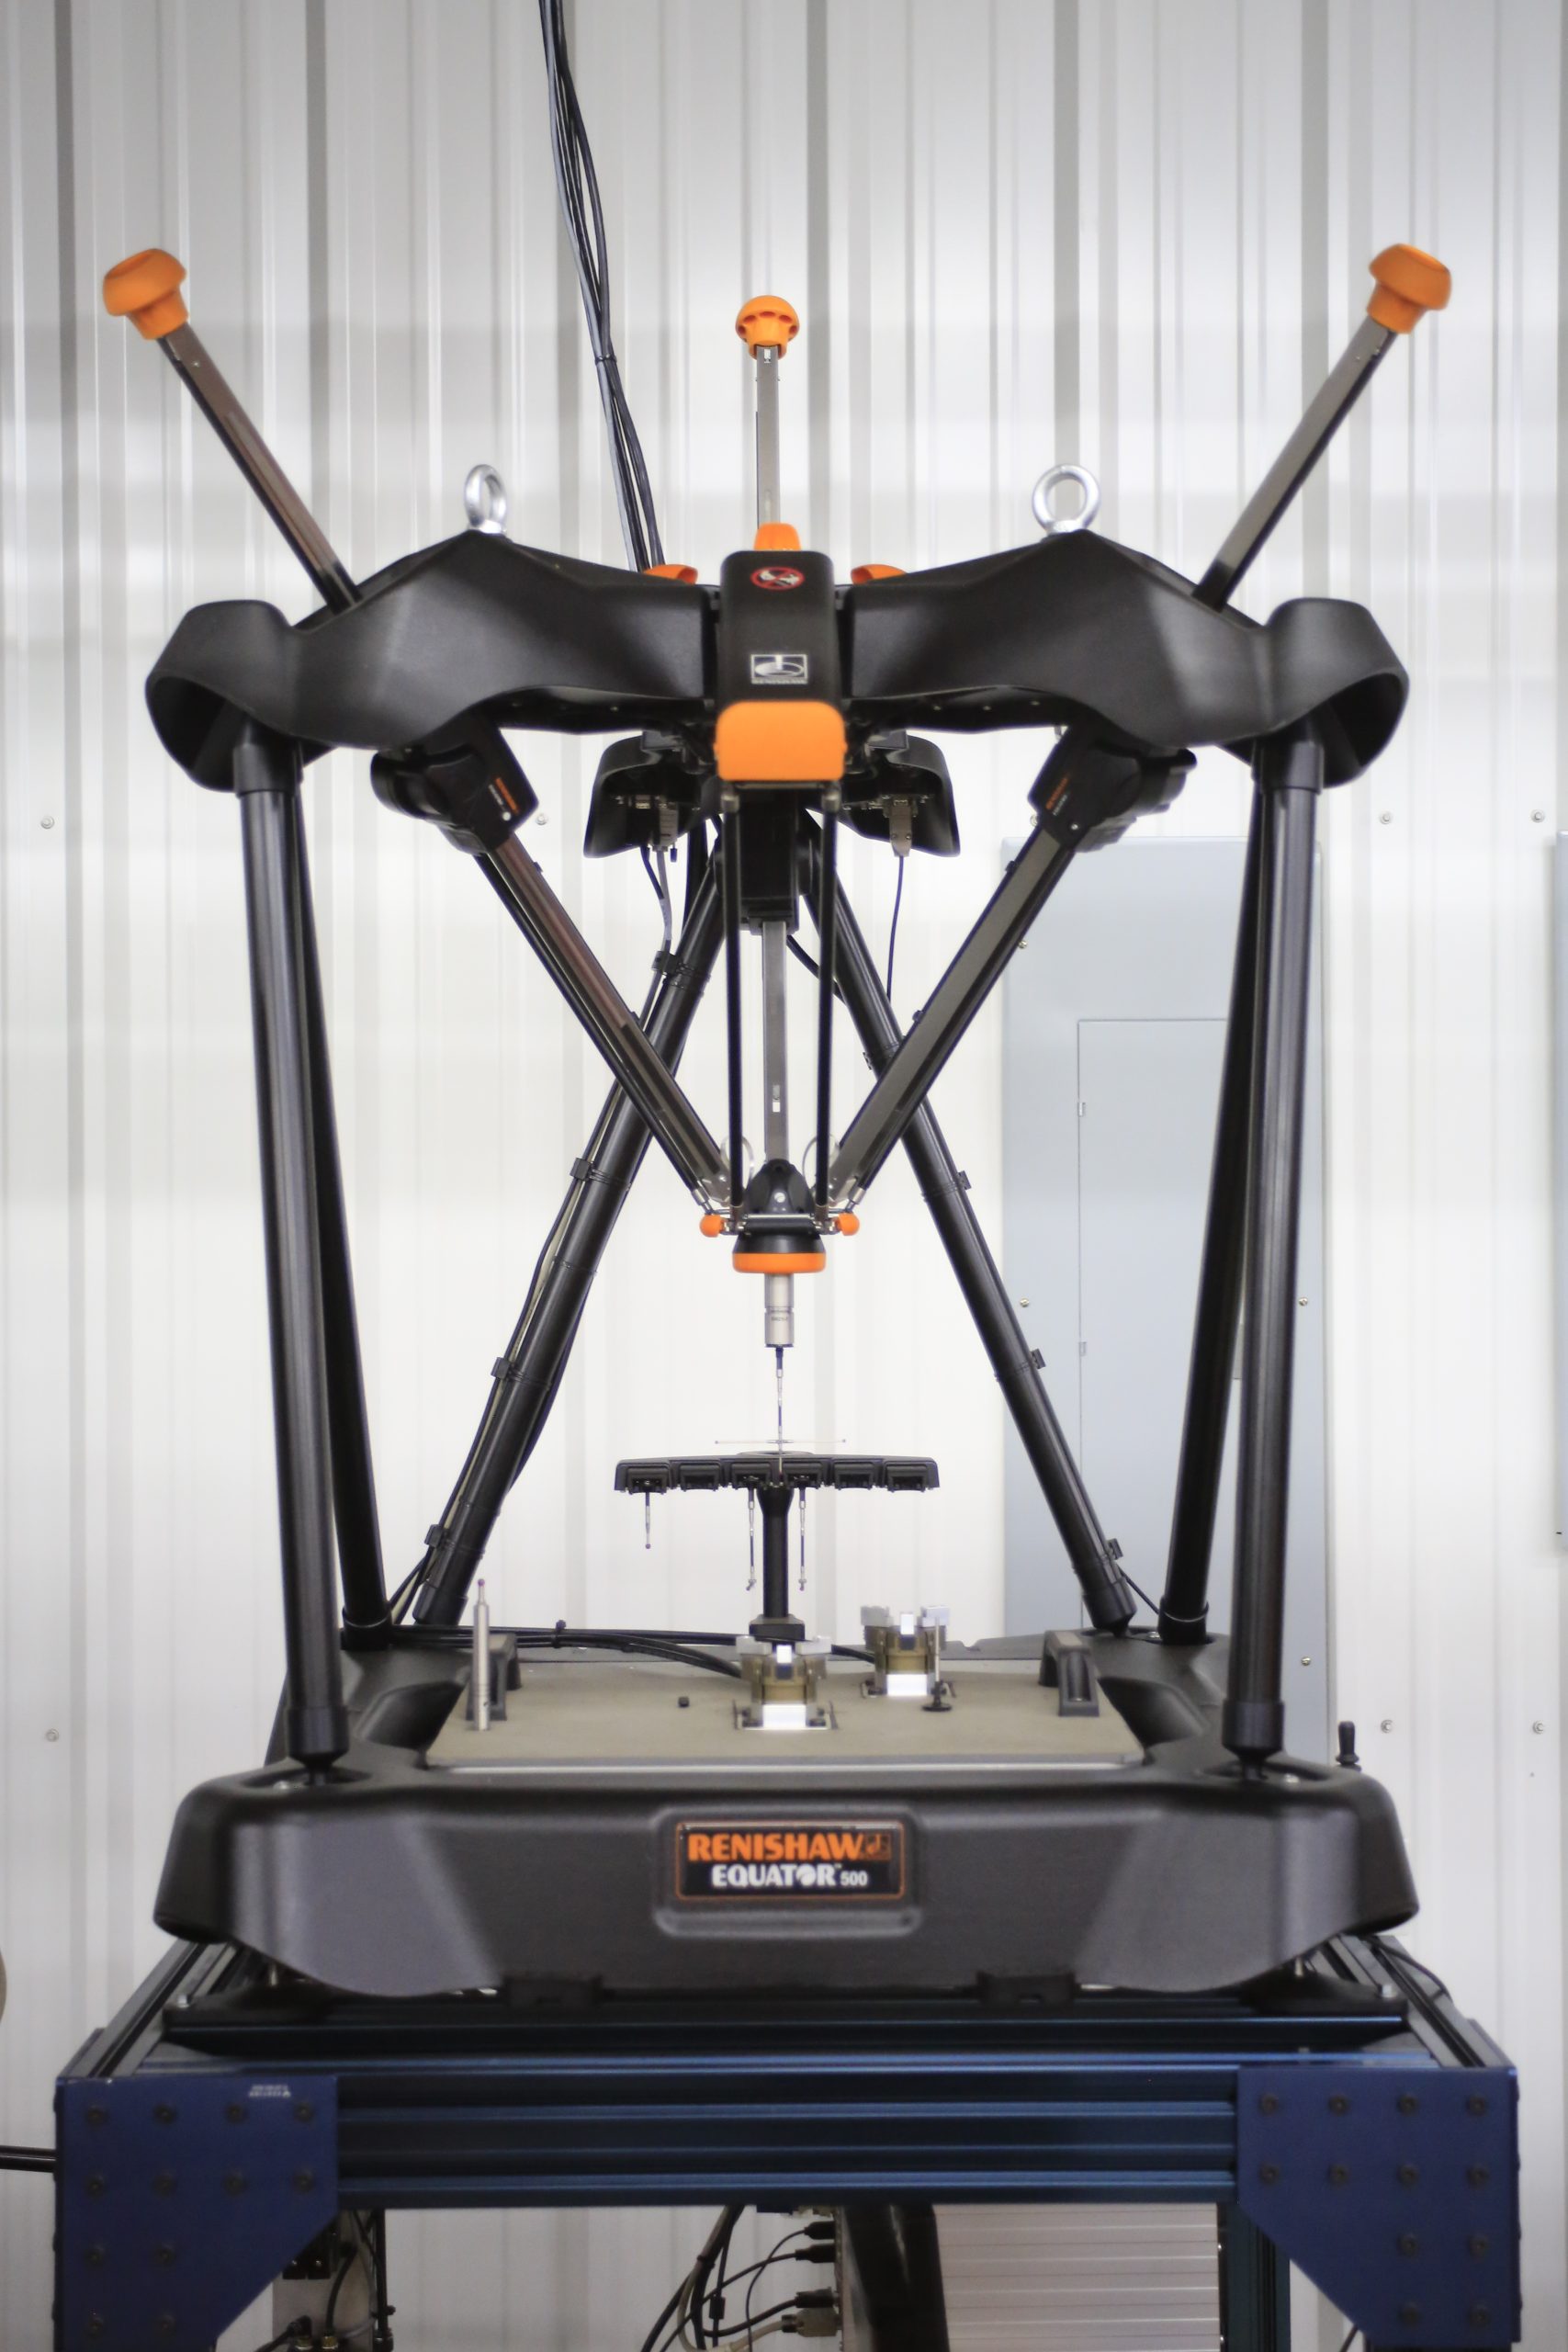
Equator
For production jobs we have an Equator for high-speed, high-volume part inspection. This highly comparative gauge is the perfect tool for inprocess inspection when speed is of the utmost importance. Coupled with a CMM this is the best combination for part inspection that even shop floor personnel can utilize.